- Ampoules
- Vials
- Infusion bottles
- Glass jars and bottles
<- Glass Container TestingStress Inspection / 16PGY-01A
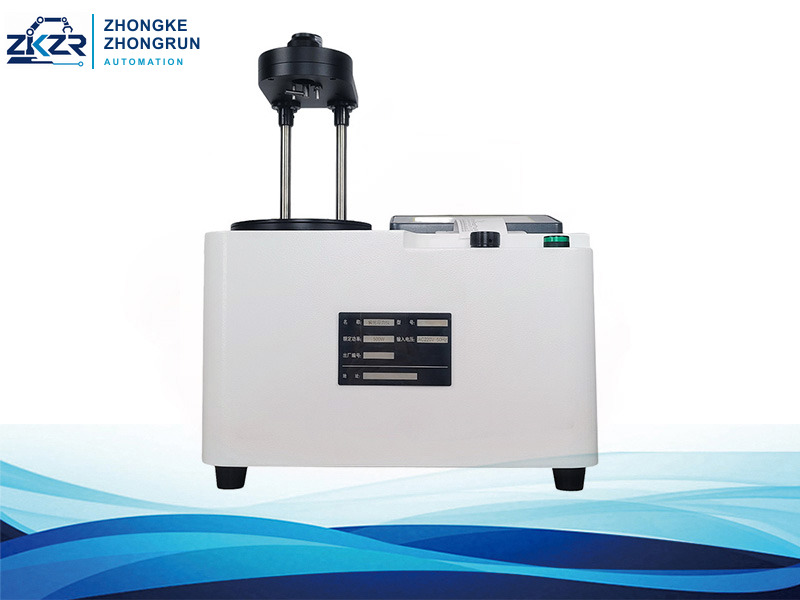
Polariscope Stress Tester
Inspect residual stress patterns in transparent glass products.
A touchscreen polariscope for qualitative and quantitative residual-stress inspection of transparent glass and compatible plastic products.
Reference unit price / AvailabilityUSD 2,800 per system / In stock
01 / Application
Workflow and key features
The PGY-01A uses polarized-light interference and quarter-wave compensation to reveal stress-related birefringence. After specimen thickness is entered, it can calculate optical path difference and statistics, helping identify cracking risk and optical distortion.
- Qualitative screening and quantitative measurement modes
- Automatic angle and optical-path-difference display reduces reading error
- Adjustable light-field brightness supports different transparent samples
- Four-level permissions and audit trail support GMP-oriented laboratories
- Local storage and a micro-printer support on-site records
02 / Public technical data
Reference configuration
Published values describe the referenced standard configuration. The formal quotation confirms the selected range, fixtures, utilities, method edition and supplied documentation.
- Optical path difference indication
- 0.001 nm/mm
- Measurement accuracy
- <=2 nm
- Polarizing field diameter
- 150 mm
- Angle indication
- 0.1 degree
- Analyzer rotation
- -180 to +180 degrees
- Edge luminance
- >120 cd/m2
- Adjustable measurement clearance
- 180-390 mm
- Light-field illuminance
- >800 lux
- Data storage
- 1000 groups; 10 measurements per group
- Operating environment
- 10-40 deg C; RH <=80%, non-condensing
- Machine dimensions
- 450 x 320 x 600 mm (L x W x H)
- Net weight
- 12 kg
- Electrical supply
- AC 220 V, 50 Hz
Test-method referencesWorkflow references, not a certification claim8 references +
These references identify workflows described for this model. The formal quotation confirms the exact edition, fixtures, software, accessories and verification documents supplied for the selected configuration.
- YBB00332002-2015
- YBB00162003-2015
- GB/T 12415-2015
- GB/T 4545-2007
- ASTM C148
- ASTM D4093
- ASTM F218
- GB/T 15726
- Container type and drawing
- Sample dimensions and quantity
- Required test method
- Target load, pressure or thermal profile
Configuration boundary
Request formal configurationThe quoted configuration remains the controlling specification.
Published values describe the referenced standard configuration. The formal quotation confirms the selected range, fixtures, utilities, method edition and supplied documentation. Delivery scope, warranty, lead time, calibration evidence and overseas service are stated in the formal offer.