- Glass bottles
- Plastic bottles
- Infusion bottles
- Ceramic containers
<- Glass Container TestingGeometry & Thickness / 14ZPC-160A
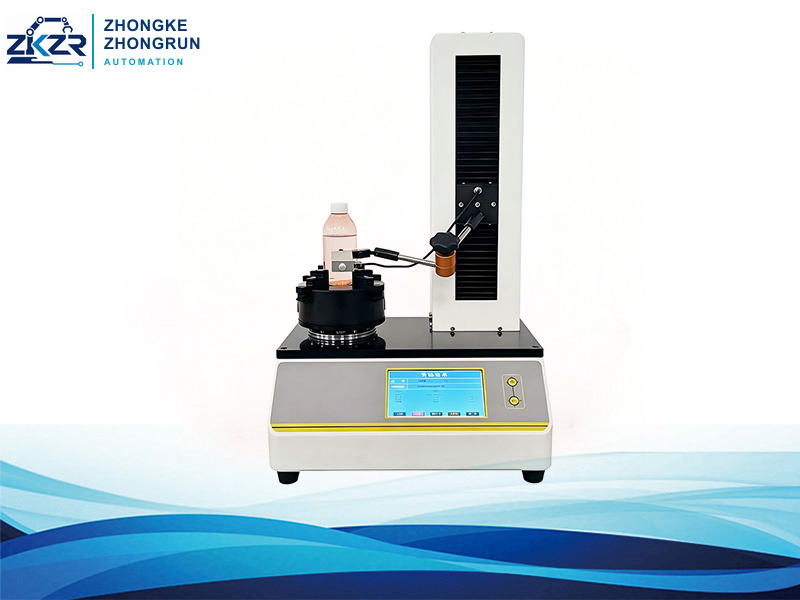
Electronic Vertical Axis Deviation Tester
Measure vertical-axis deviation and circular profile variation in containers.
An electronic dimensional tester for vertical-axis deviation and circular runout of glass bottles, pharmaceutical containers and compatible rigid containers.
Reference unit price / AvailabilityUSD 3,000 per system / In stock
01 / Application
Workflow and key features
The container is clamped and rotated while a motorized probe records dimensional variation around the measured profile. The fixture and probe position are selected for the container diameter, height and feature under review.
- Motorized probe positioning and adjustable specimen rotation
- High-resolution displacement measurement
- Storage for grouped dimensional results
- Clamping range suited to multiple container formats
- Fixture and probe geometry confirmed for the selected container
02 / Public technical data
Reference configuration
Published values are for the referenced standard configuration. Fixtures, sensors, utilities and supported methods are confirmed for the quoted configuration.
- Container clamping range
- 5-145 mm
- Measurement range
- 0-12.7 mm
- Resolution
- 0.001 mm
- Accuracy
- +/-0.05 mm
- Maximum permissible instrument error
- +/-0.04 mm
- Sensor indication error
- +/-0.005 mm
- Rotation speed
- 0-10 cycles/min, adjustable
- Measurable height
- 15-400 mm
- Probe lifting
- Motorized
- Data storage
- >=500 groups, 6 values per group
- Machine dimensions
- 460 x 410 x 780 mm (L x W x H)
- Weight
- 55 kg
Test-method referencesWorkflow references, not a certification claim2 references +
These references identify workflows described for this model. The formal quotation confirms the exact edition, fixtures, software, accessories and verification documents supplied for the selected configuration.
- GB/T 8452-2025 - glass bottles, test method for verticality
- YBB00192003-2015 - vertical axis deviation of bottles
- Container type and drawing
- Sample dimensions and quantity
- Required test method
- Target load, pressure or thermal profile
Configuration boundary
Request formal configurationThe quoted configuration remains the controlling specification.
Published values are for the referenced standard configuration. Fixtures, sensors, utilities and supported methods are confirmed for the quoted configuration. Delivery scope, warranty, lead time, calibration evidence and overseas service are stated in the formal offer.